
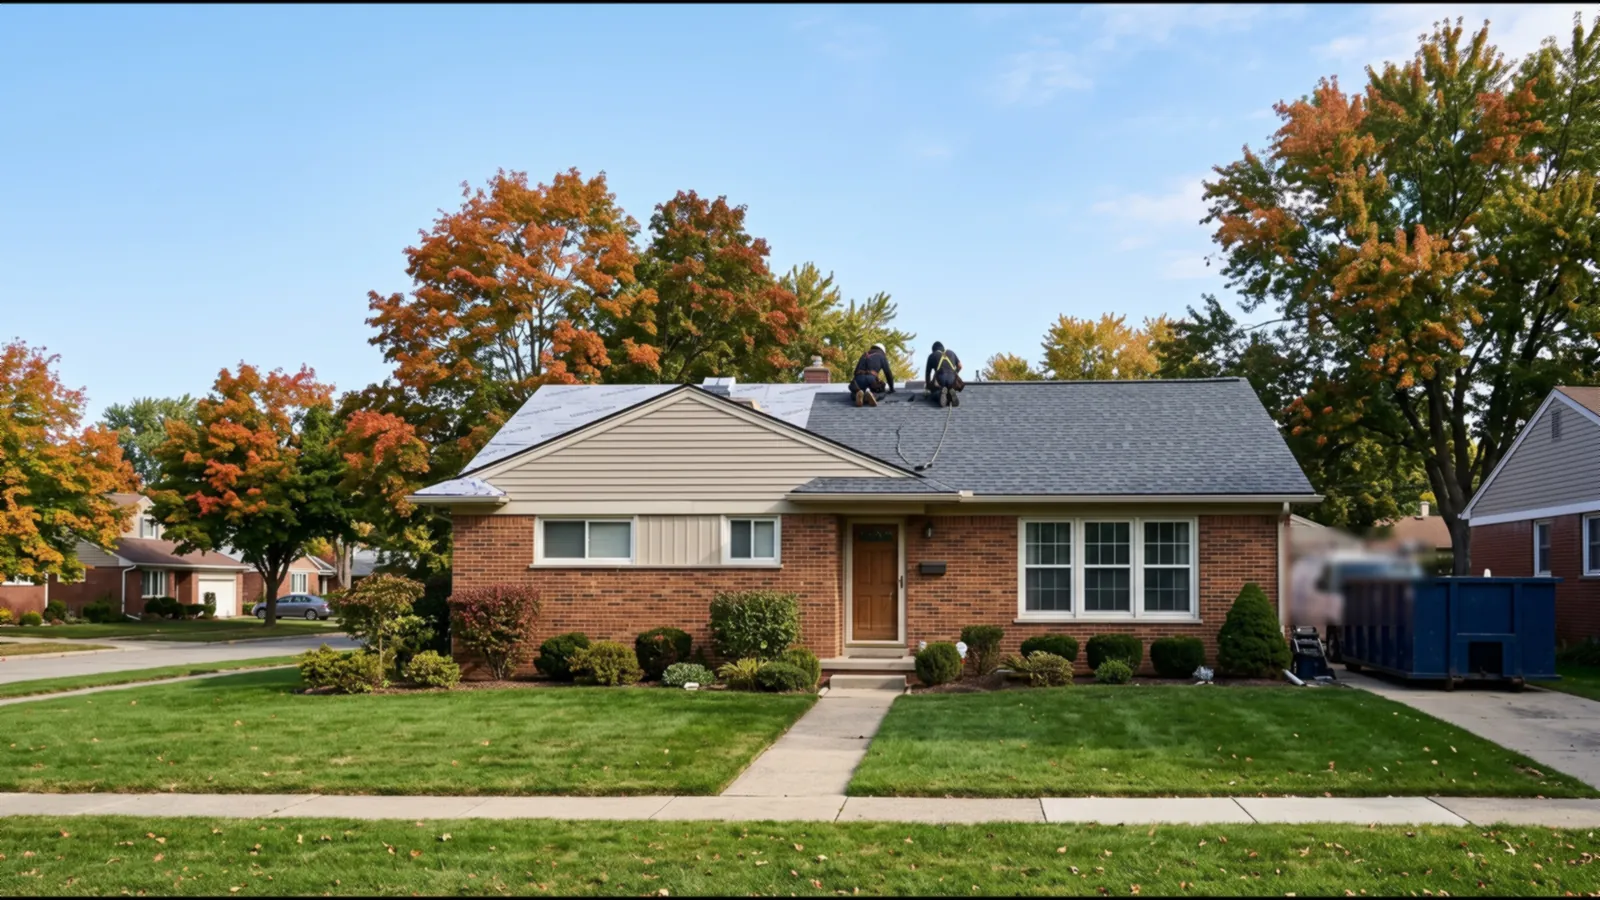
Roof Ventilation Types
Each vent is either intake (low on the roof) or exhaust (high). The exhaust types are ridge vents, box vents, turbines and fans, and Air Vent, a ventilation maker, says never to mix two different exhaust types over one common attic. When you do, one of them starts pulling air in instead of pushing it out. That short-circuits the airflow and can let weather in. So the first job is picking one exhaust type and pairing it with enough intake.
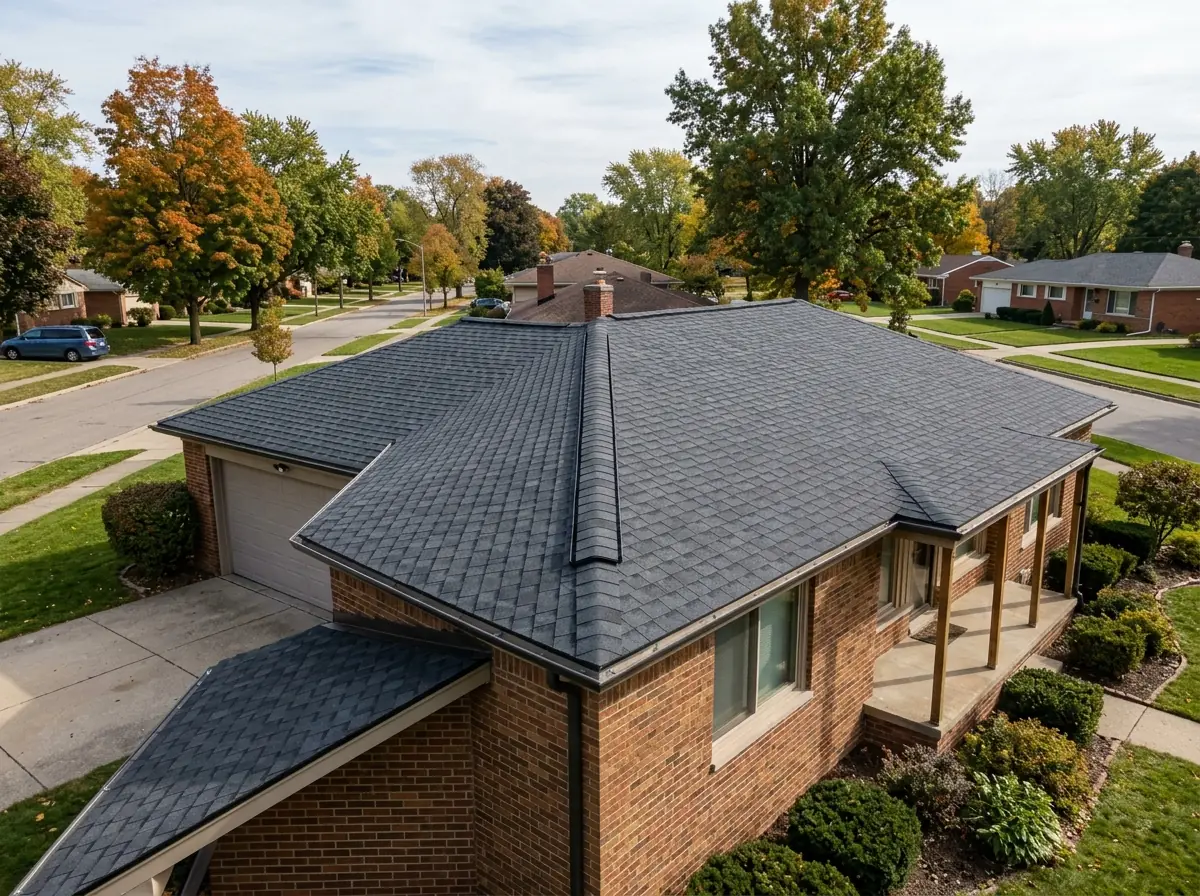
Ridge Vents
A ridge vent runs along a slot cut in the deck on both sides of the peak, covered by a low baffled vent that's then capped with ridge shingles. It vents the whole length of the ridge at the highest point of the attic, and from the street it almost disappears. Ridge vents need a real ridge: a hip roof with a short peak may not have enough length, and box vents do the job there. A ridge vent with no soffit intake below it has nothing to pull from, so it moves very little air.
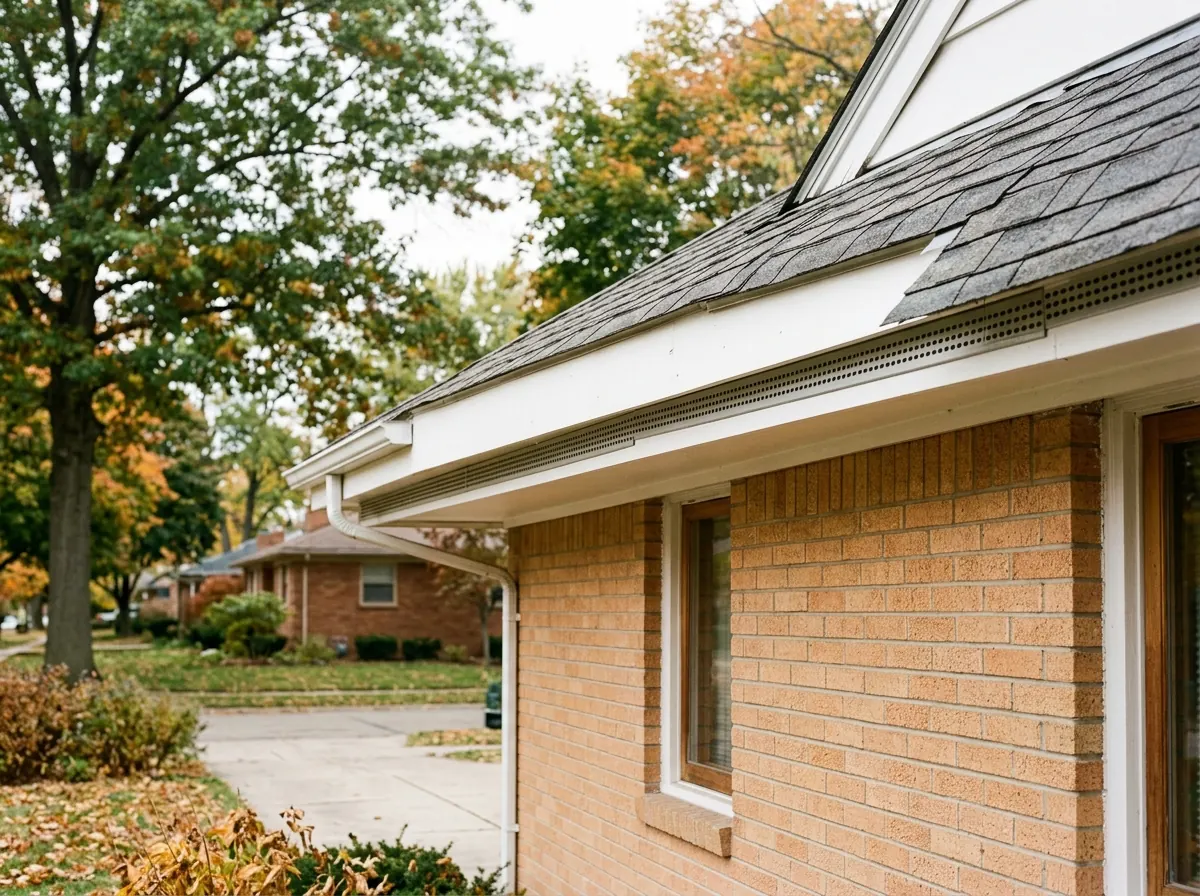
Soffit (Intake) Vents
Intake is the half people forget. Continuous strip vents or perforated soffit panels let outdoor air in under the overhang. That air has to reach the attic, though. ENERGY STAR says never to cover soffit vents with insulation, and to install rafter vents (also called insulation baffles) to keep a channel open. The residential code (IRC R806.3) asks for at least 1 inch of space between the insulation and the roof sheathing at the vent. Plenty of houses here have vented soffits with insulation packed solid behind them.
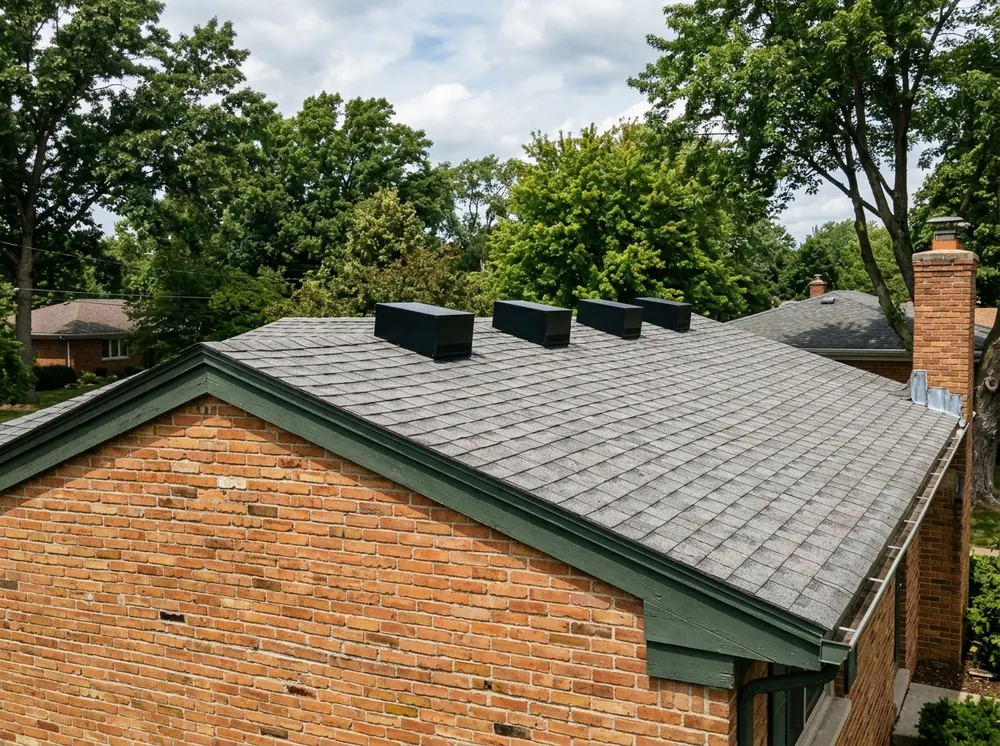
Box and Static Vents
Box vents (roof louvers) are low square hoods cut into the deck near the ridge, each with a rated net free area printed on the box. You add enough of them to hit the exhaust number. They suit hip roofs and short ridges. Each one is a hole in the roof with its own flashing, so placement matters: high on the slope, spread evenly, and kept out of valleys.
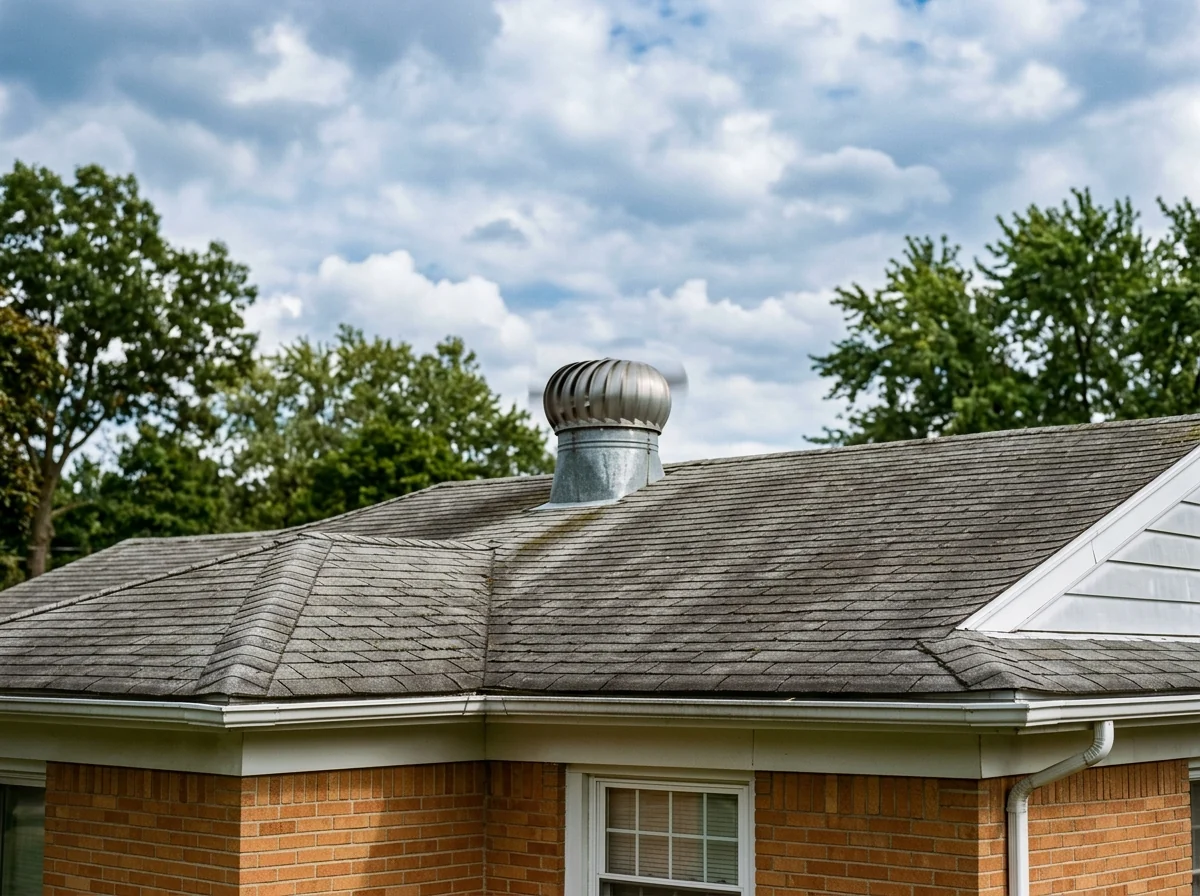
Turbine Vents
A turbine spins in the wind and pulls air out of the attic as it turns. It moves a lot of air on a breezy day and only works as a static vent on a calm one. If a re-roof adds a ridge vent, the turbines come out and their holes get decked over, per the no-mixing rule above.
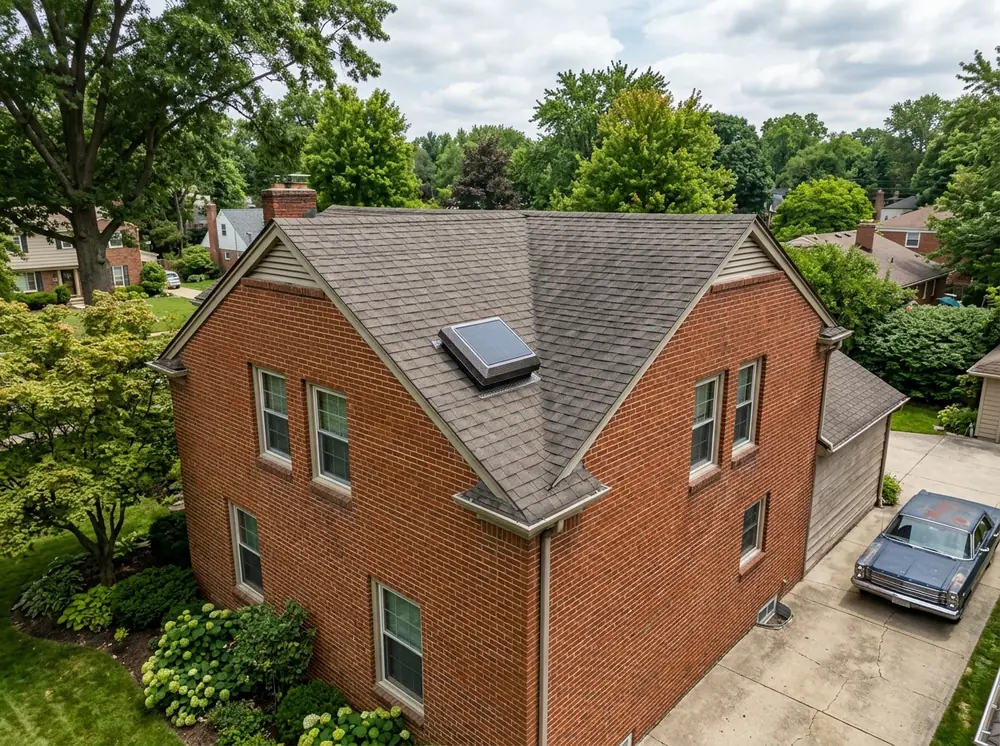
Powered and Solar Attic Fans
We don't push these, and the Department of Energy's Building America Solution Center explains why. An attic fan creates negative pressure in the attic. If the ceiling isn't sealed, the fan pulls conditioned air up out of the house, and it can make gas furnaces or water heaters that aren't sealed-combustion draft poorly or backdraft. Its guidance: passive ventilation is generally recommended over attic fans. ENERGY STAR says the same thing about blocked soffits and an unsealed ceiling. A solar fan needs no wiring, but it moves air by the same physics. Seal the ceiling and fix the intake first.
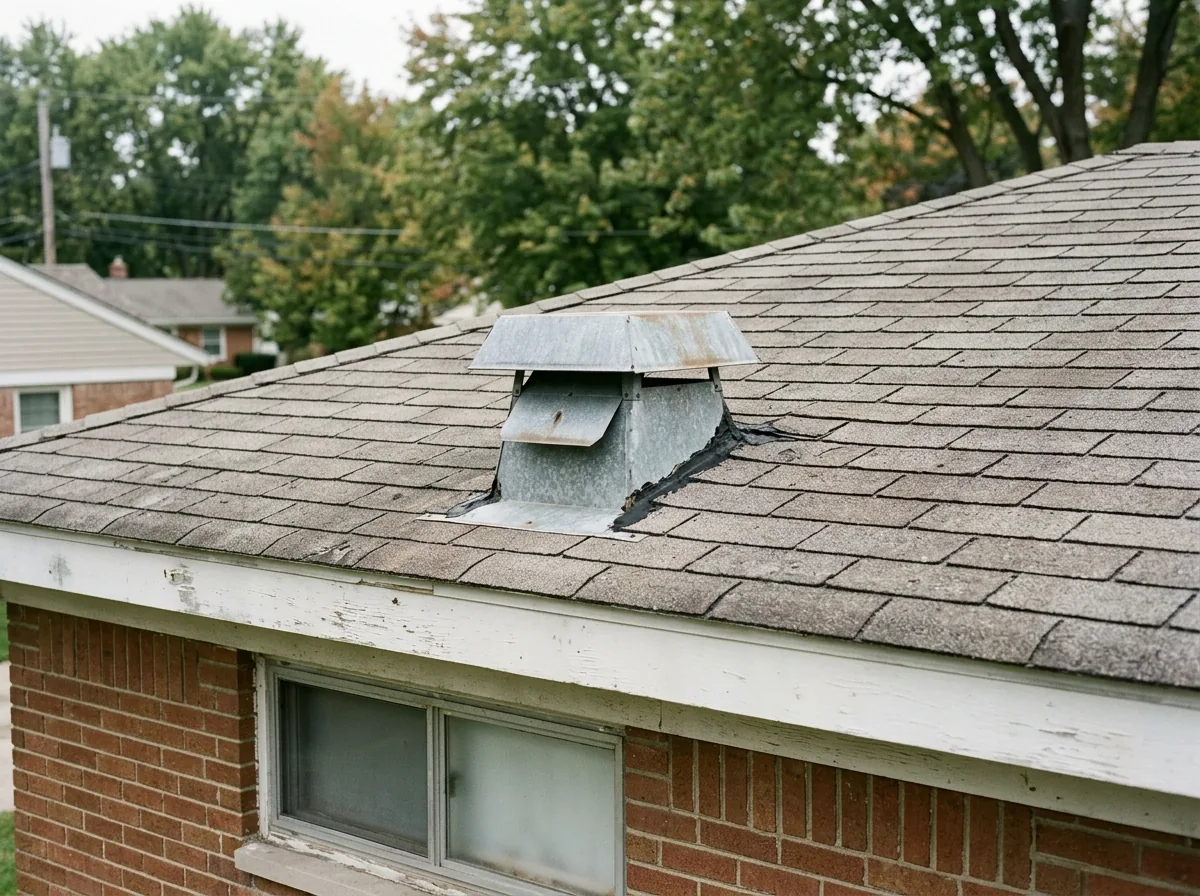
Bath and Kitchen Exhaust Roof Caps
A bath fan that dumps into the attic puts warm, wet air right under the cold deck in January. The residential code's mechanical section (IRC M1501.1) requires exhaust air to go outdoors, and specifically not into an attic, soffit, ridge vent or crawl space. The fix is an insulated duct to a dedicated roof cap with a damper, flashed into the shingles like any other penetration. ENERGY STAR lists bath, kitchen and dryer vents that exhaust into the attic among the problems to fix before adding insulation.
Why Southfield homeowners call Southfield Elite Roofing
- Free roof inspection
- Written scope and price before work starts
- One local roofing contractor per request
- Southfield homes and buildings only
- No fee for homeowners
Roof Ventilation Code: How Much Vent Area an Attic Needs
The Michigan Residential Code, section R806.2, as quoted in a Michigan city's ventilation worksheet, sets the minimum net free vent area at 1/150 of the attic area. That drops to 1/300 when 40 to 50 percent of the required area is in the upper part of the attic and the rest is eave or soffit vents.
A worked example (our arithmetic): a 1,200 sq ft attic floor at 1/150 needs 8 square feet of net free area, or 1,152 square inches. With balanced high and low vents at 1/300, it needs 4 square feet (576 square inches), split roughly half at the ridge and half at the soffits. Manufacturers print net free area per foot of ridge vent or per box vent, so the count is simple division. Ask to see that calculation in the estimate. "We'll add some vents" isn't a design.
Signs of Poor Attic Ventilation in a Southfield Winter
A January that averages 32.3°F at its warmest, with about 45 inches of snow over the season (NWS Detroit normals), is when a warm attic gives itself away. ENERGY STAR explains that cold, ventilated attics reduce ice damming. In a stuffy attic, look for:
Ice dams and long icicles
at the eaves after a few days of snow cover.Frost on the nail tips
and the underside of the deck on a cold morning.Dark staining or mildew
on the sheathing, often worst on the north slope.Snow melting off in patches
on the upper roof while the neighbors' roofs stay white.Bath fan ducts
that end in the attic, or soffit vents buried in insulation.
With a median build year of 1969 for Southfield's housing (Census ACS 2024), many attics here were vented by older standards and insulated later, sometimes over the soffit vents. Ventilation and attic insulation get planned together, and the best time to change either is during a re-roof, when the ridge can be cut open and the eaves are exposed.