
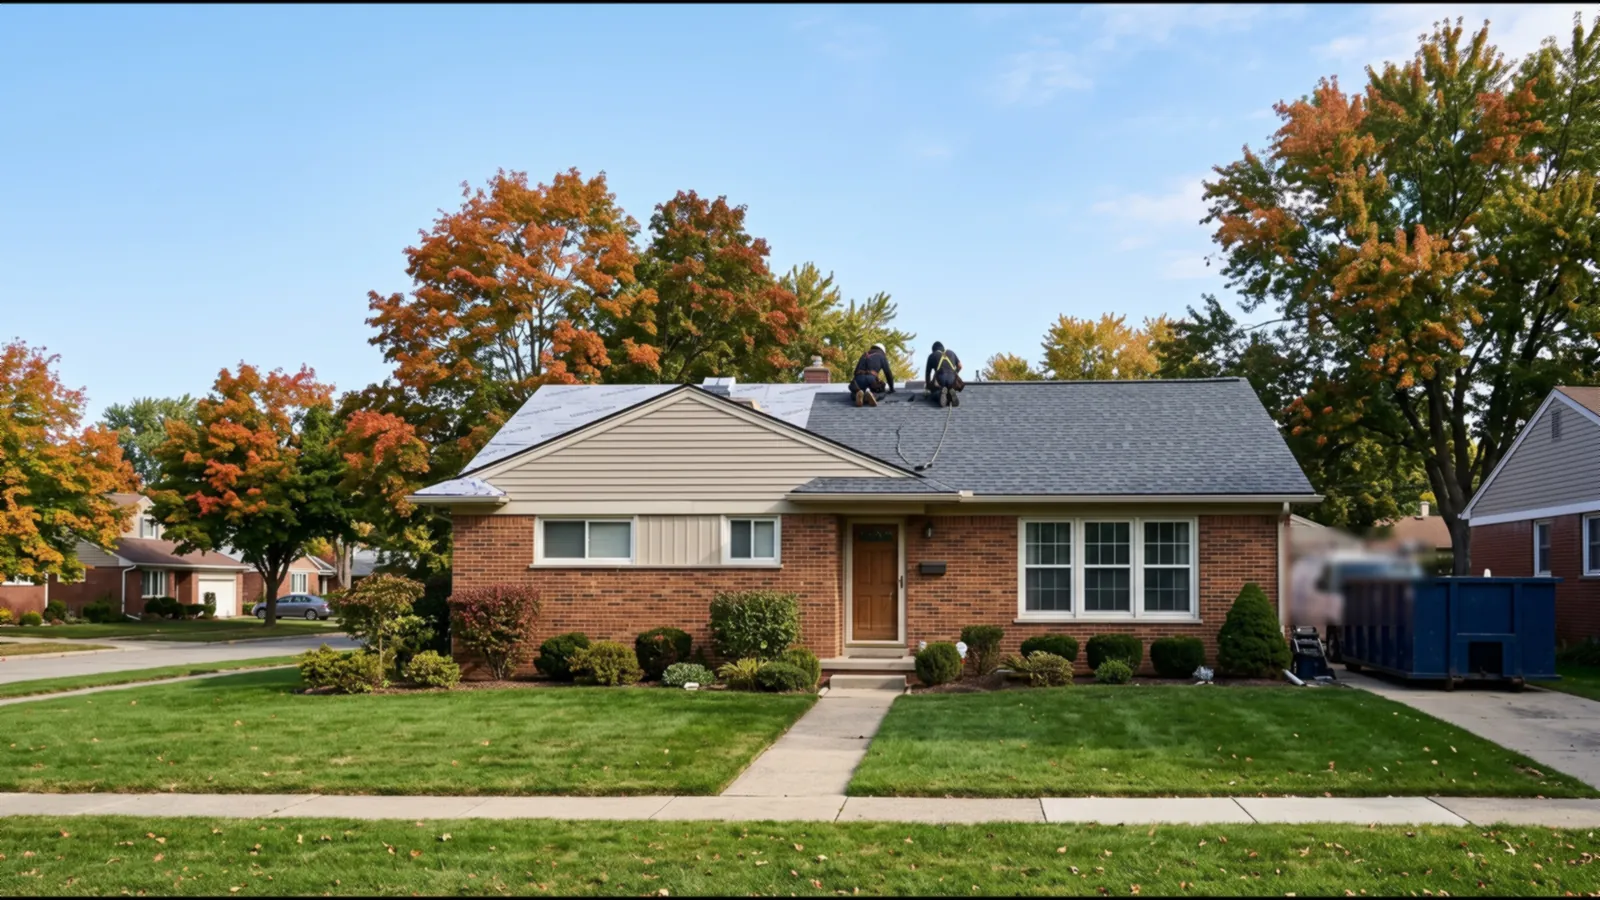
Ice and Water Shield Placement on a Southfield Roof
"Ice and water shield" started as one brand's name and is now what roofers call any self-adhered membrane underlayment. Where it goes on the roof matters more than which brand it is.
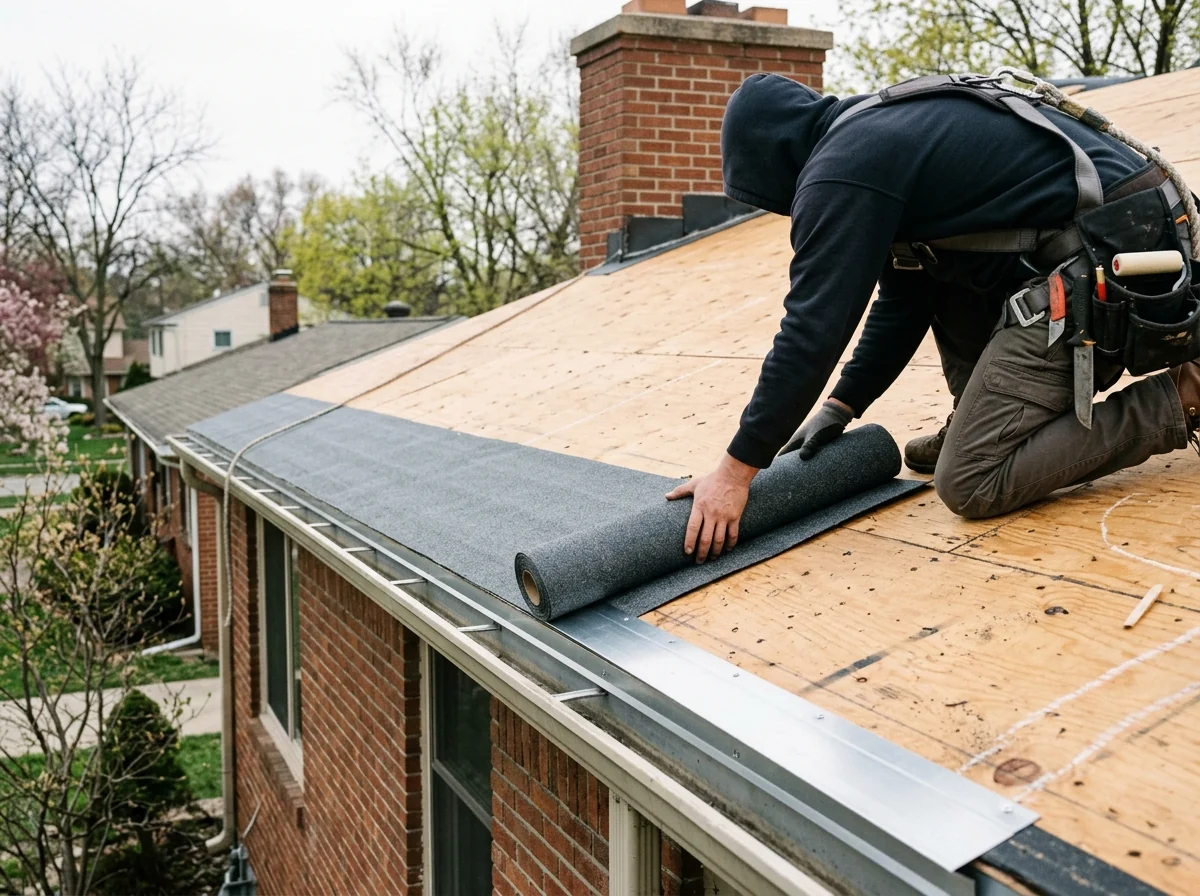
Eave Ice Barrier, 24 Inches Inside the Wall Line
Every shingled eave in Michigan needs an ice barrier under Michigan Residential Code R905.2.7.1, either two layers of underlayment cemented together or a self-adhered sheet of polymer-modified bitumen. Measured from the eave's edge, it must reach at least 24 inches inside the exterior wall line. A township code handout quoting the same code adds that the rule covers unheated attached garages too, and exempts only detached buildings with no heated space. This is the strip that takes the backed-up water when an ice dam forms, so it's the one place on the roof where you shouldn't accept a shortcut.
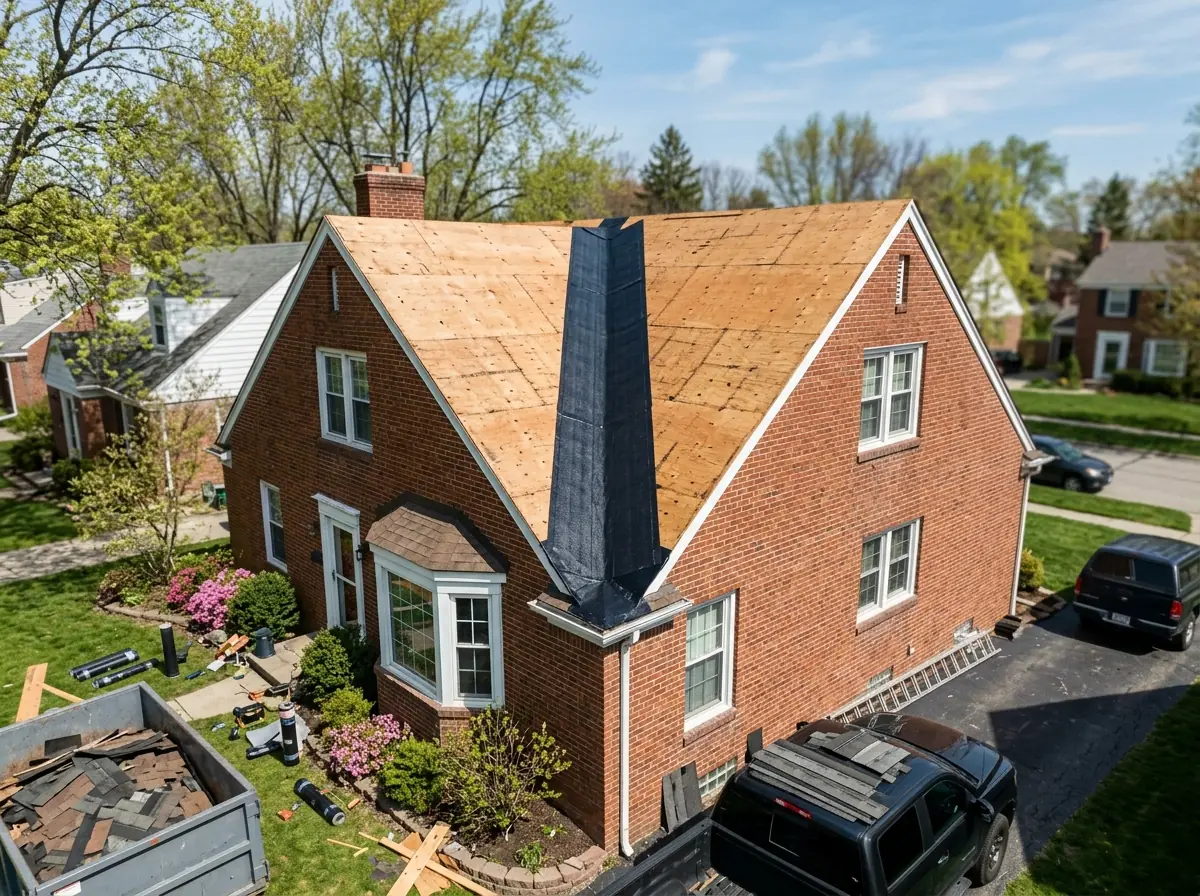
Valleys
A valley carries the water from two roof planes, and in winter it fills with snow that melts last. The code (R905.2.8.2) says valley linings go in to the shingle manufacturer's instructions before the shingles. GCP's data sheet for its high-temperature membrane names valleys among the leak-prone spots self-adhered membrane is made for. A full-width membrane centered in the valley, then the valley shingled or metal-lined over it, is the detail to ask for.
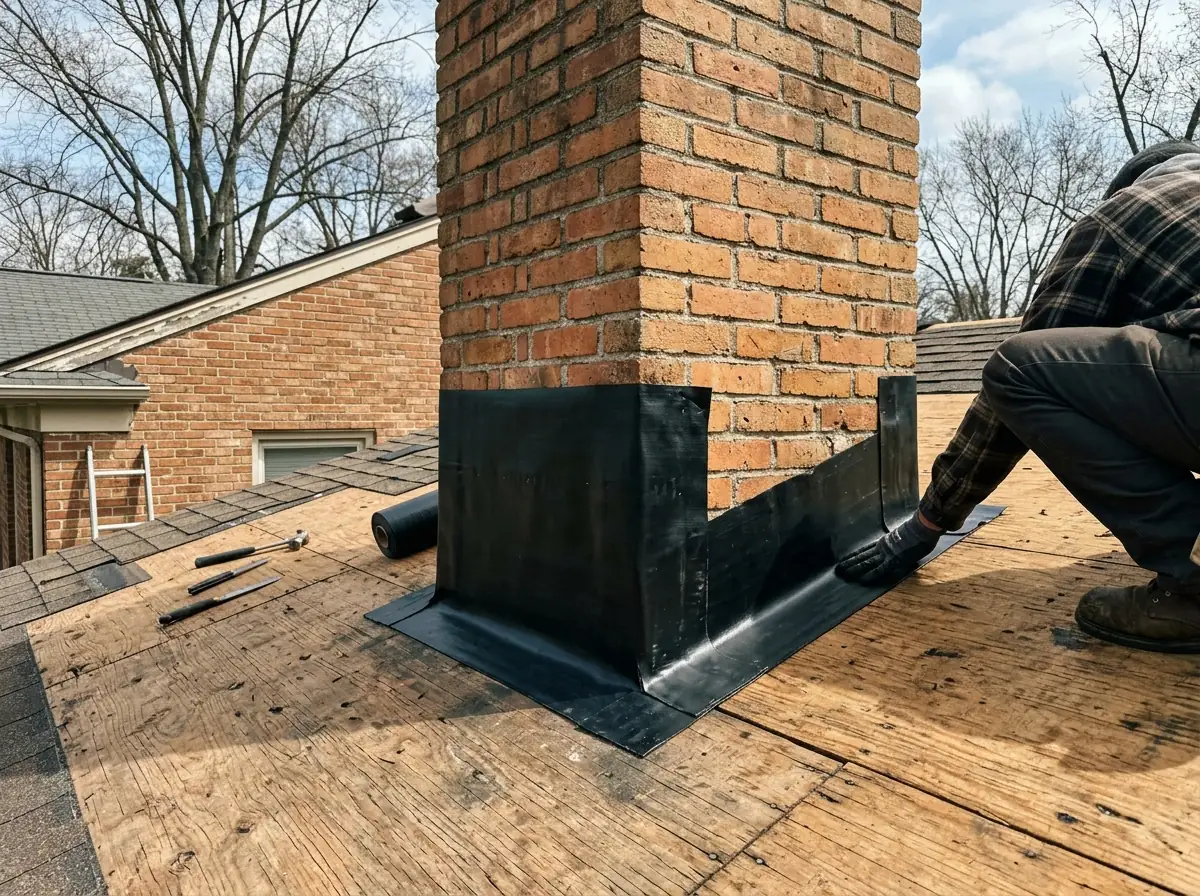
Around Chimneys, Skylights and Walls
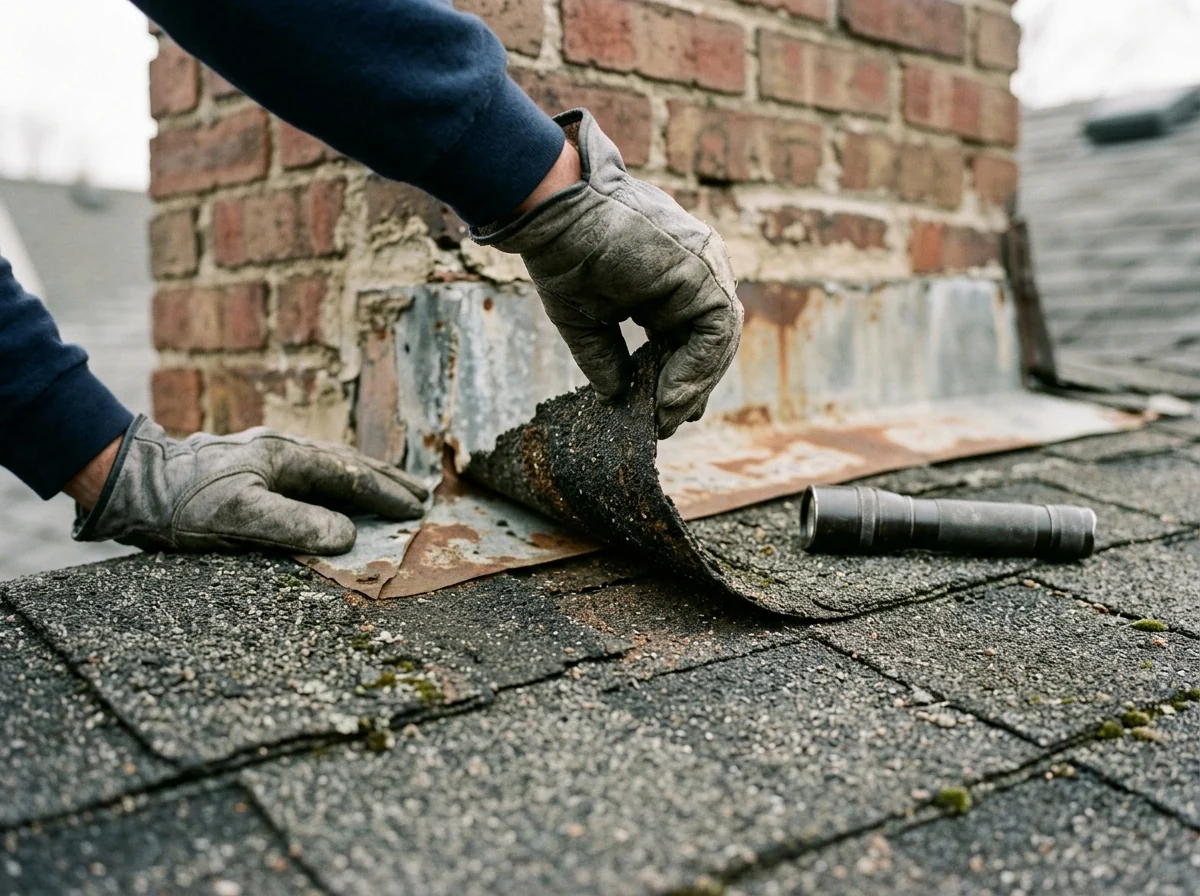
Wherever the roof meets something vertical, water has a seam to find. Membrane turned up the chimney, the skylight curb or the sidewall gives the step and counter flashing a sealed backup. The code requires step flashing at sidewalls and a cricket behind any chimney wider than 30 inches. The membrane goes under all of that. The flashing itself is covered on chimney flashing repair.
Low-Slope Sections
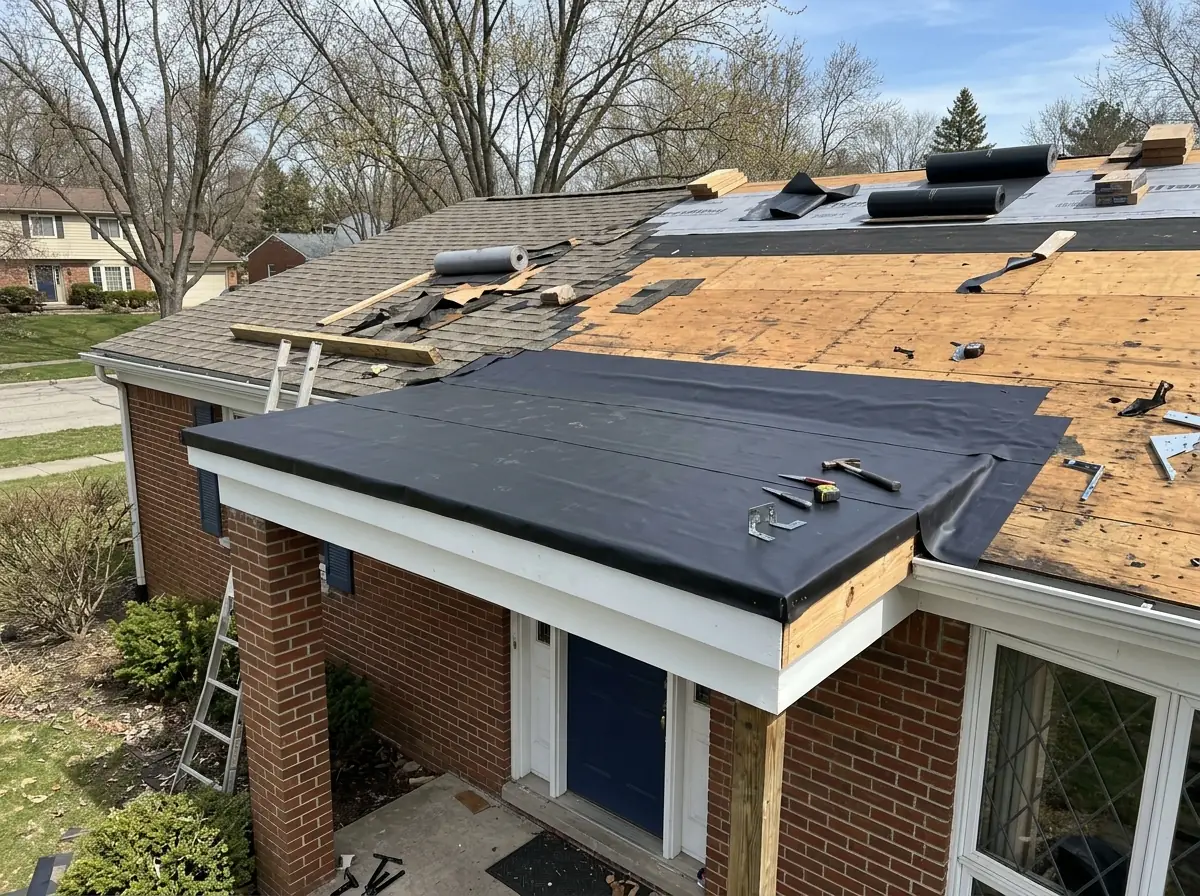
Shingles are allowed down to a 2:12 pitch, but between 2:12 and 4:12 the code calls for double underlayment, because water drains slowly and wind pushes it uphill. Many roofers cover those shallow sections, like porch roofs, rear additions and dormer tie-ins, entirely in membrane. Below 2:12, shingles aren't allowed at all, and the section needs a membrane roof instead (see flat roofing).
High-Temperature Membrane Under Metal
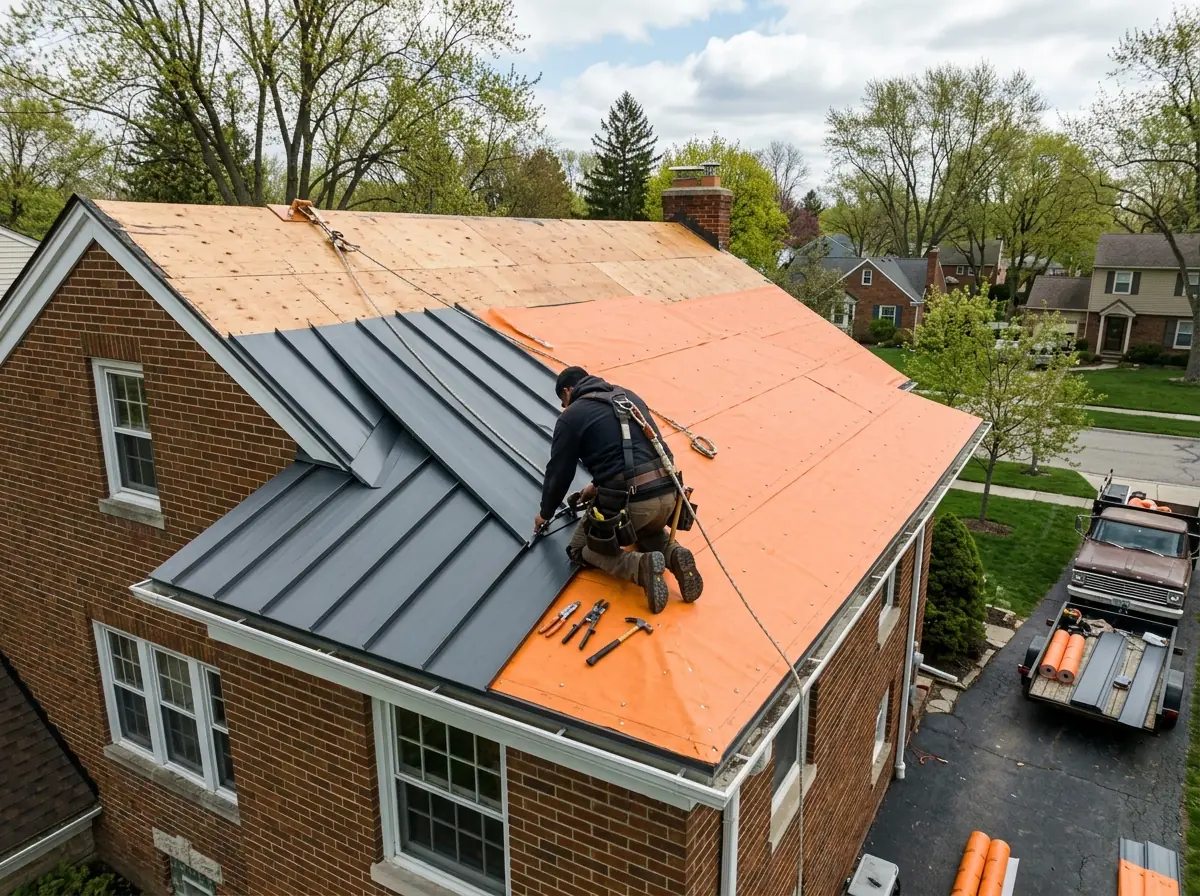
Metal roofs run hot in summer sun, and standard membranes aren't made for that. High-temperature versions are. GCP rates its Ice & Water Shield HT up to 260°F, says it can sit exposed up to 120 days before the roof goes on, and markets it specifically for metal roof assemblies. On a metal roof, ask for an HT-rated product by name in the estimate.
Synthetic Underlayment for the Rest of the Deck
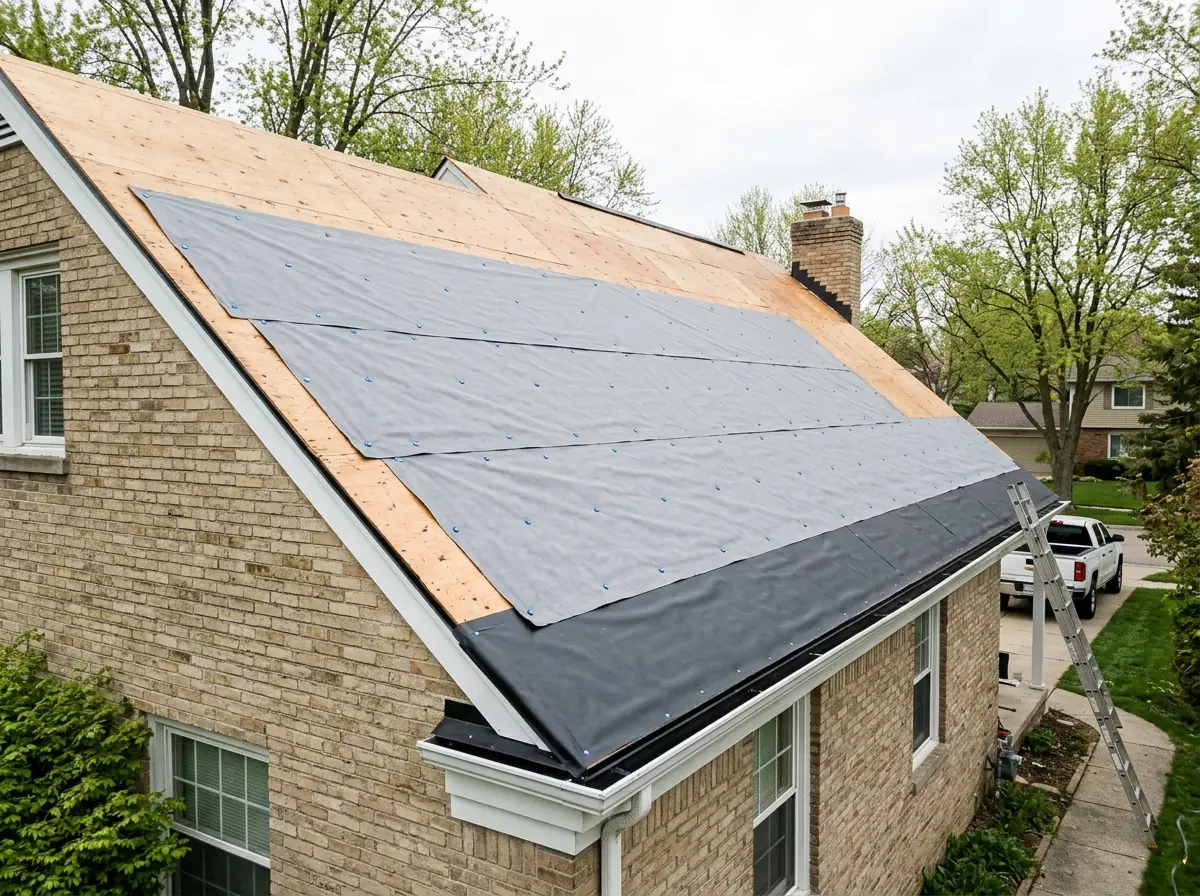
The rest of the deck doesn't need membrane. The code accepts #15 felt or an approved synthetic underlayment: one layer on slopes of 4:12 and up, side laps of 2 inches, end laps staggered 6 feet. Most roofers use synthetic for the field and stop the membrane where the code and the trouble spots end. Ask which one the estimate names, because "underlayment" alone could mean either.
Why Southfield homeowners call Southfield Elite Roofing
- Free roof inspection
- Written scope and price before work starts
- One local roofing contractor per request
- Southfield homes and buildings only
- No fee for homeowners
How the Ice Barrier Distance Is Measured
The 24 inches is measured inside the exterior wall line, not from the edge of the roof, so the overhang counts on top. And the code describes the barrier's reach, while the membrane is rolled along the slope, which is longer than the level distance. Worked examples (our arithmetic), for an overhang that projects 12 inches past the wall, so the barrier has to reach 36 inches measured level:
4:12 pitch
About 38 inches along the slope.6:12 pitch
About 40 inches along the slope.8:12 pitch
About 43 inches along the slope.12:12 pitch
About 51 inches along the slope.
A deeper overhang adds to every number. The practical point: depending on the roll width, one course of membrane at the eave may not reach far enough, and a second course is needed. Ask how many courses the estimate includes and how far up the slope they run. If your city inspector measures the wall line a particular way, the contractor should know it.
How Ice and Water Shield Goes On
- 1
Tear Off to the Deck
The membrane has to stick to clean, dry, continuous sheathing. GCP's instructions call for no voids or damaged areas, so soft decking gets replaced first.
- 2
Eave Edge and First Course
Drip edge and the first membrane course go on at the eave in the order the shingle and membrane makers specify, with the release film pulled as it's rolled out.
- 3
Valleys and Walls
Membrane goes into the valleys and up the walls, chimney and skylight curbs before any flashing.
- 4
Field Underlayment and Shingles
Synthetic underlayment laps over the membrane like shingles, top over bottom, then the shingles and flashing go on.
Ice and Water Shield Estimate Checklist
Product named
The membrane brand and product, plus HT on metal roofs.Eave coverage
Number of courses, or how far up the slope from the eave.Valleys, walls and penetrations
Listed as membrane locations, not just "as needed".Low-slope sections
Full membrane or double underlayment, per the code.Field underlayment
Synthetic or felt, by name.Permit
Southfield's building department wants a permit for any re-roof, overlay included, so the line belongs in the bid.