
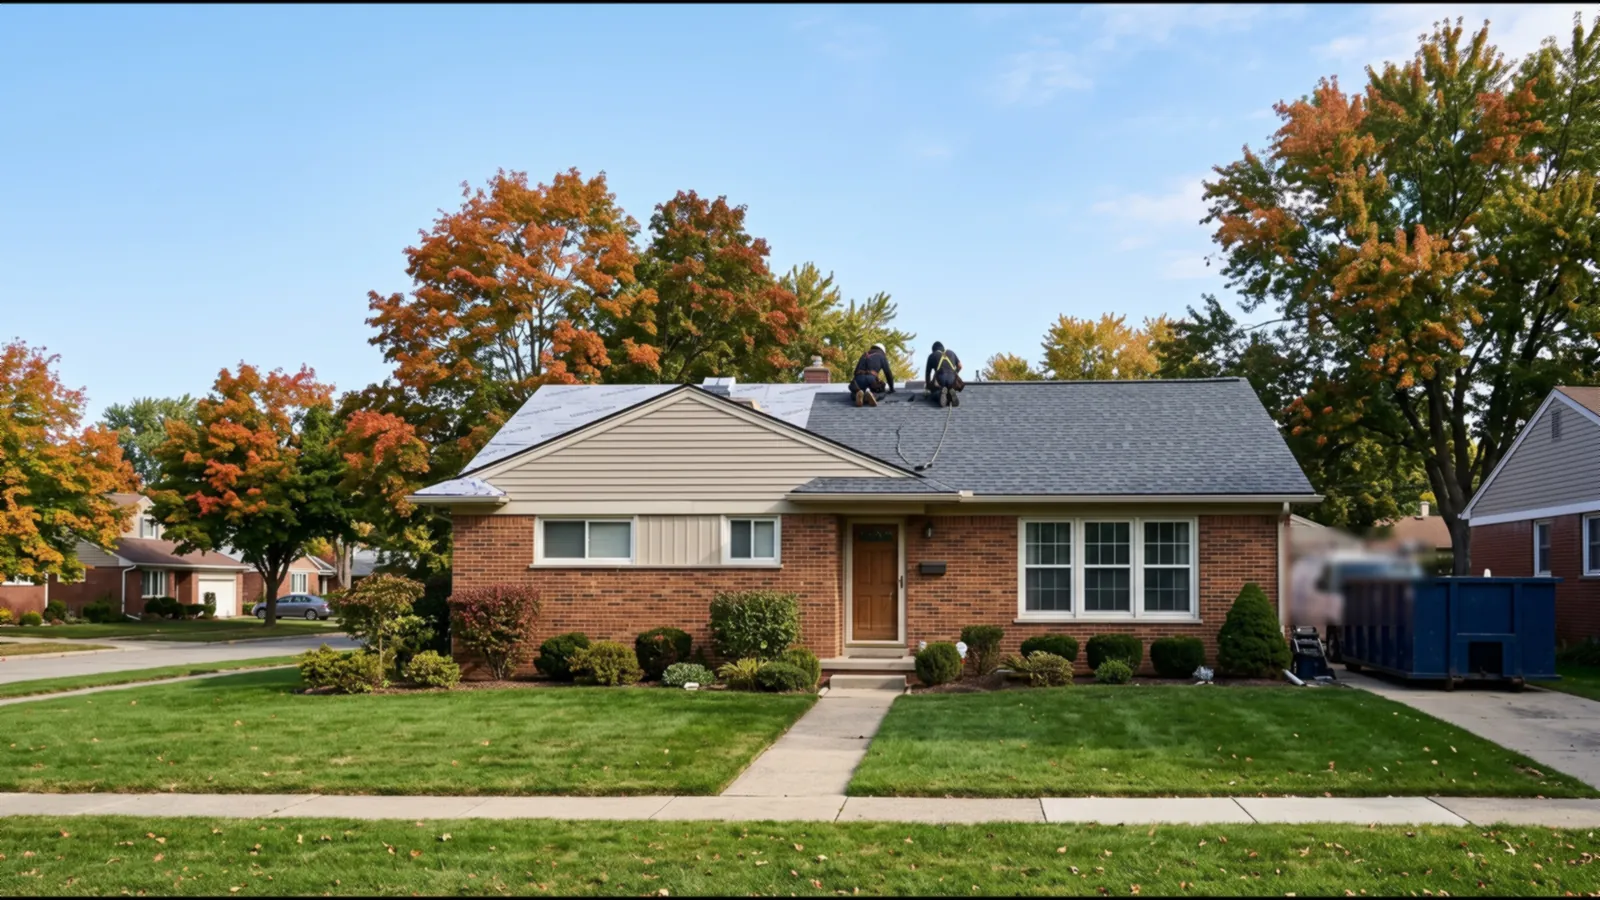
Roof Deck Replacement Types
Deck work ranges from a few sheets at an eave to re-sheathing a whole house. The type depends on what the deck is made of and why it failed.
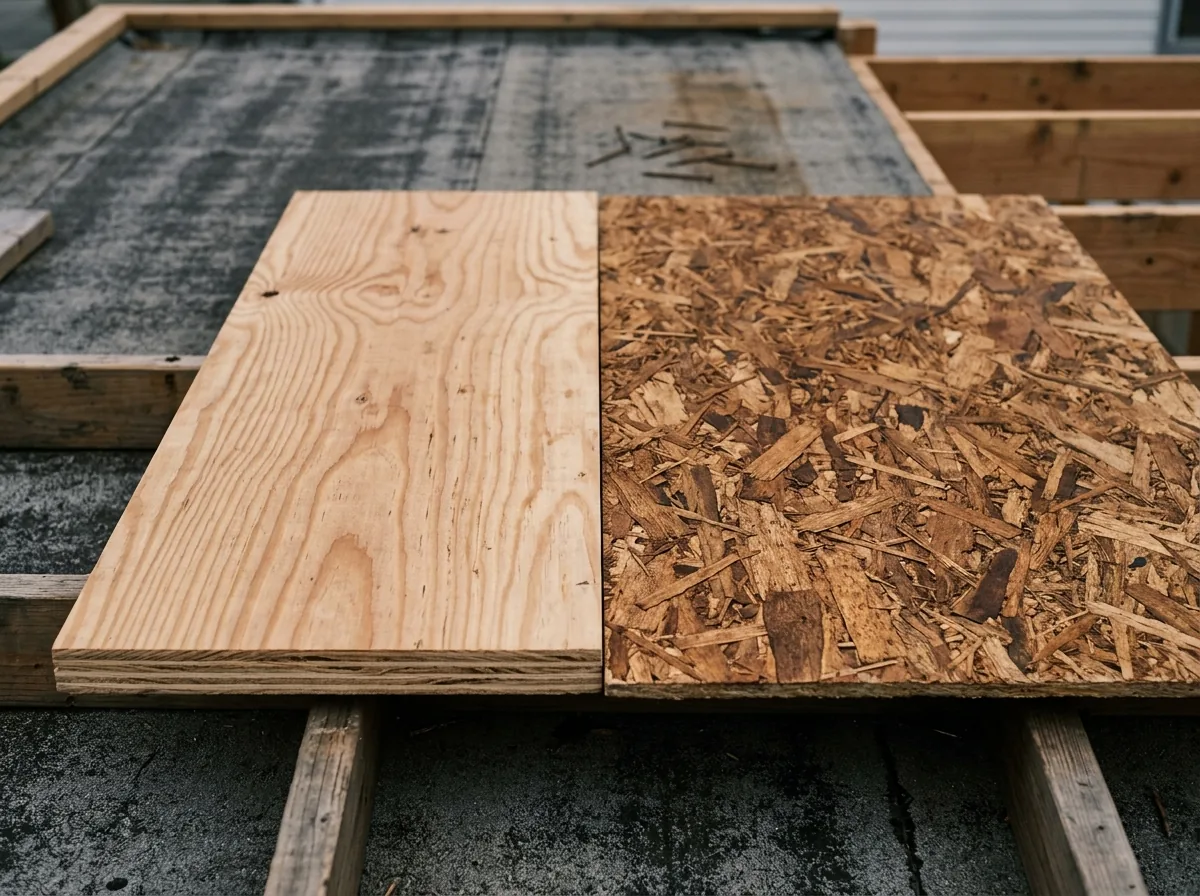
Plywood vs OSB Sheathing
Plywood is thin wood veneers glued in cross layers. OSB (oriented strand board) is wood strands pressed with resin. Angi notes OSB is the more common choice because it costs less, while plywood is stronger. Whichever is used, APA, the engineered wood association, recommends a 1/8-inch gap at panel edges and ends so the sheets can expand without buckling the roof. Panels also need the right thickness for the rafter spacing; the grade stamp on each sheet says so.
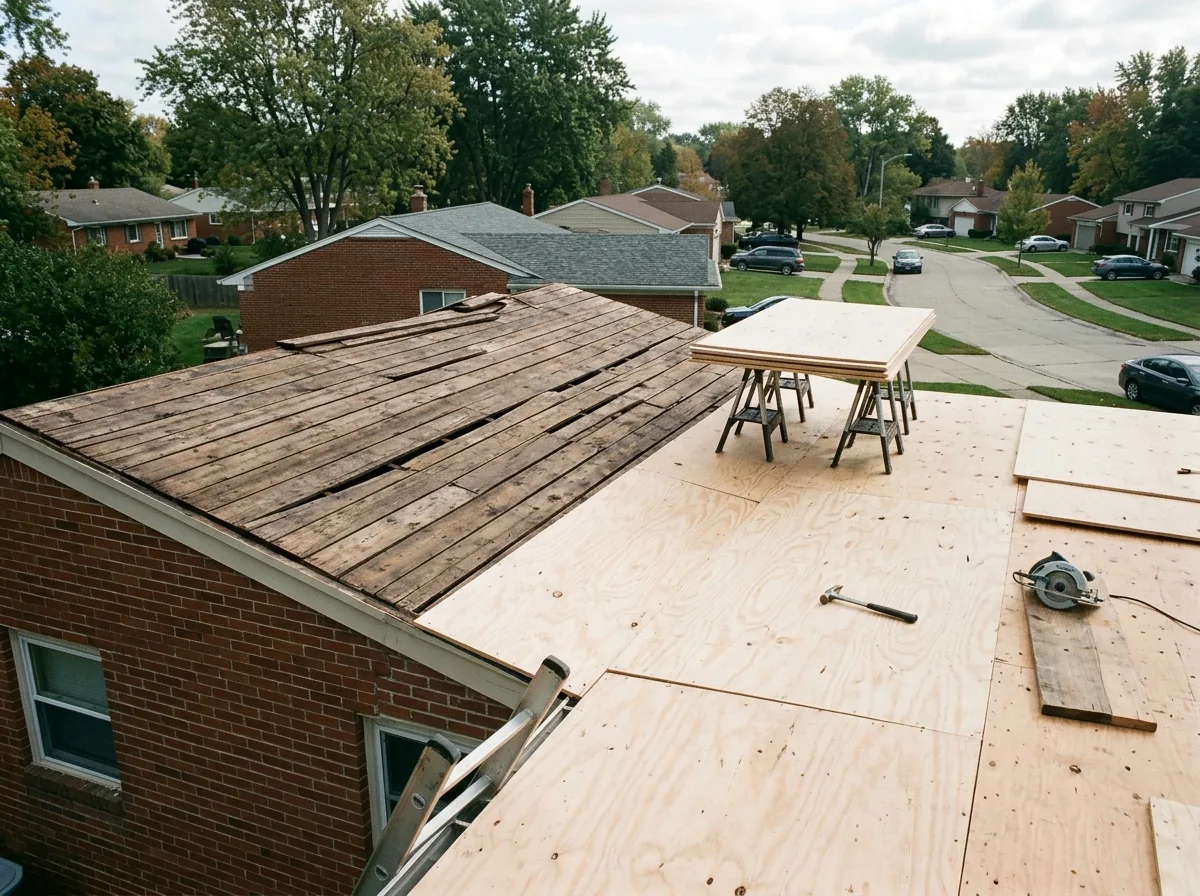
Re-Sheathing Over Old Board (Plank) Decks
Many older houses have a plank deck: solid boards running across the rafters, sometimes with gaps between them. The Michigan Residential Code lets asphalt shingles go on solid sheathing or 1-inch nominal boards. Wide gaps, split boards and boards worn thin by decades of nails are where problems start, because shingle nails have to go at least 3/4 inch into the sheathing. When planks are too gapped or too thin to hold nails, plywood or OSB goes over the boards or replaces them. Angi lists plank decking at $3 to $7 per square foot, against $2 to $5 for solid sheathing.
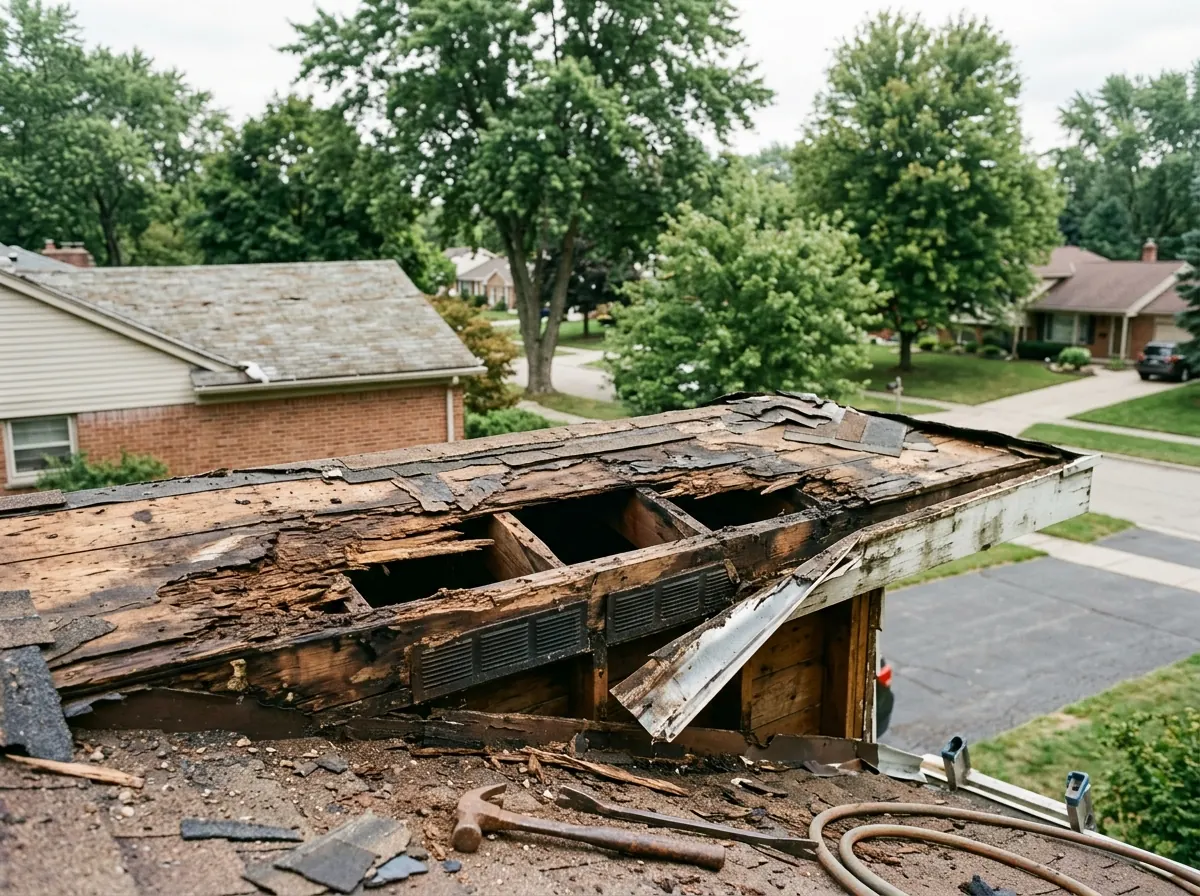
Rotted Eave and Valley Decking
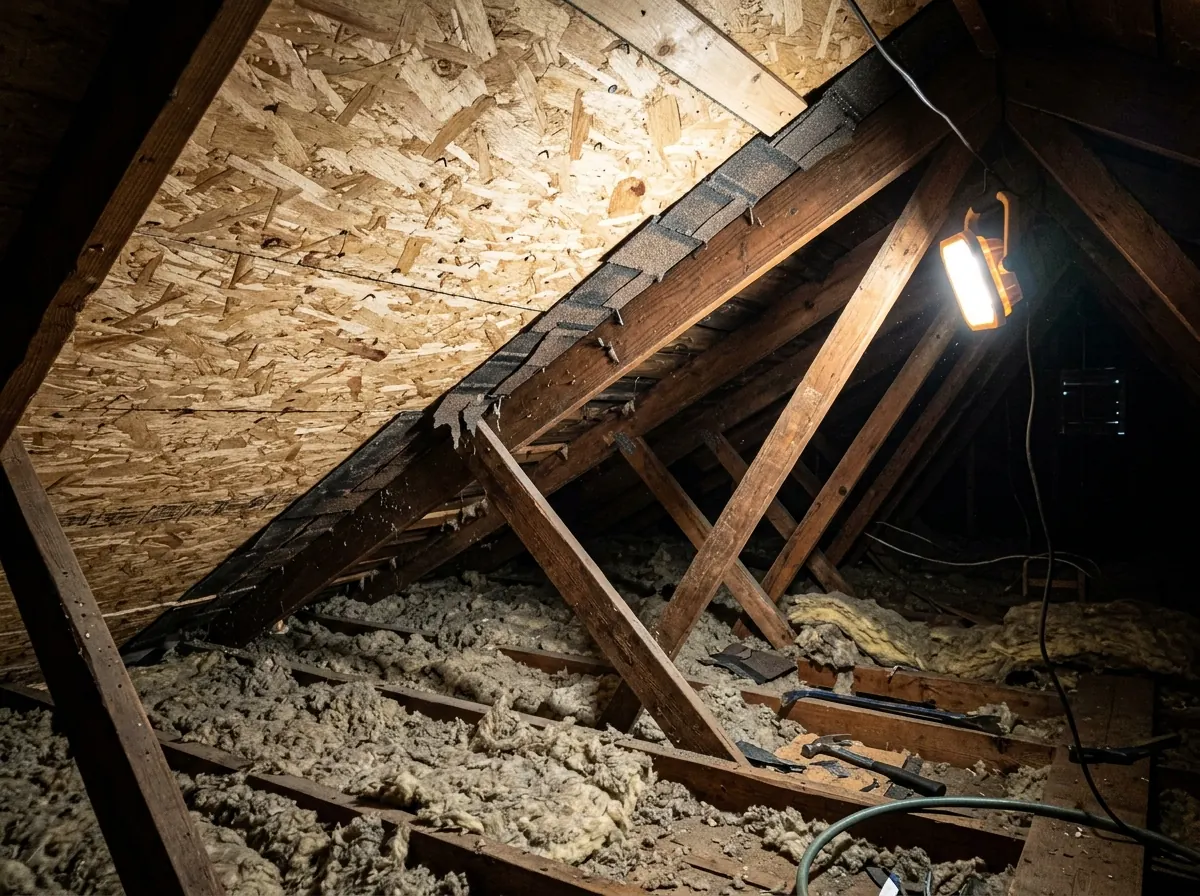
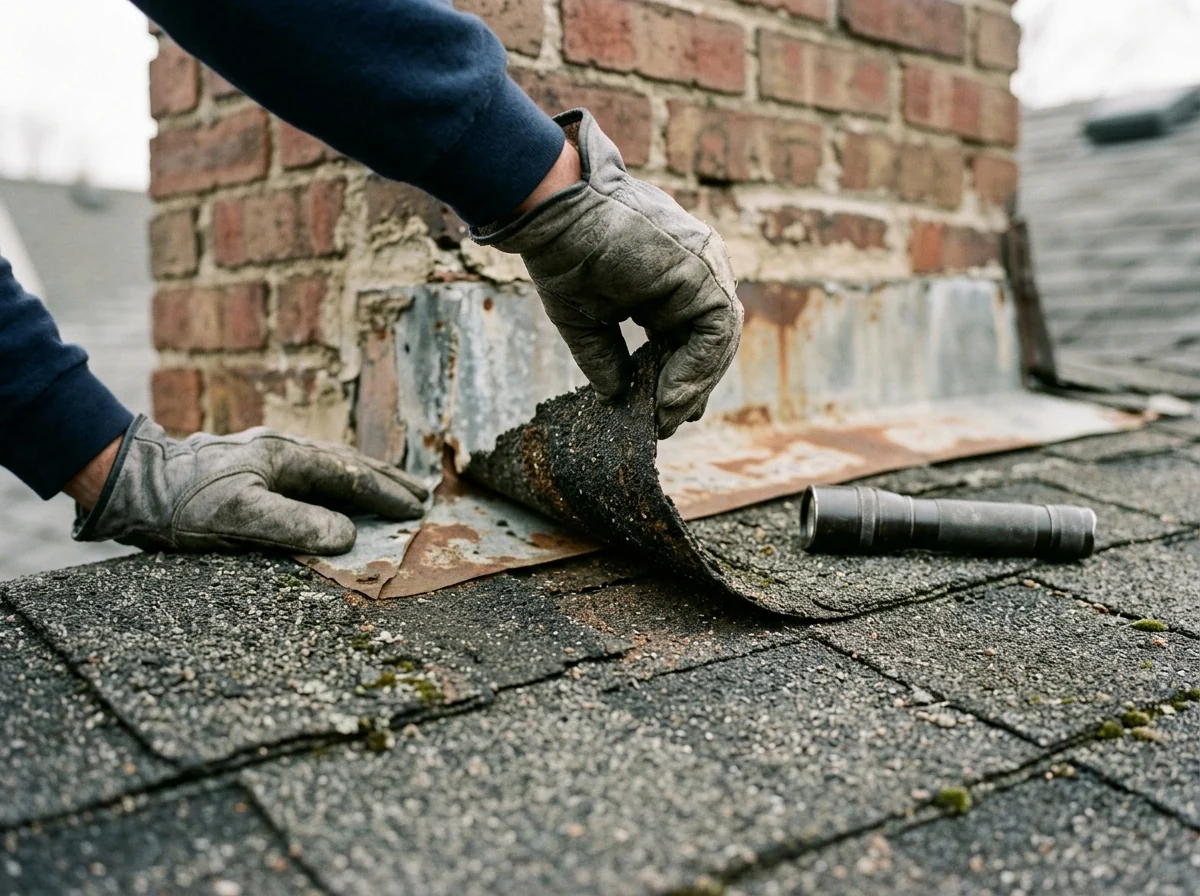
Rot shows up where water sits longest: along the eaves under ice dams and backed-up gutters, in valleys, and around chimneys and skylights. It's often invisible until the shingles come off. From the attic you may see dark stains, soft spots or sheathing peeling apart in layers. The fix is to cut back to sound wood, centered on rafters, and patch with new panels of the same thickness so the roof stays flat. Rotted eave decking often goes with rotted fascia; the soffit and fascia page covers that trim.
Sagging Roof and Rafter Repair
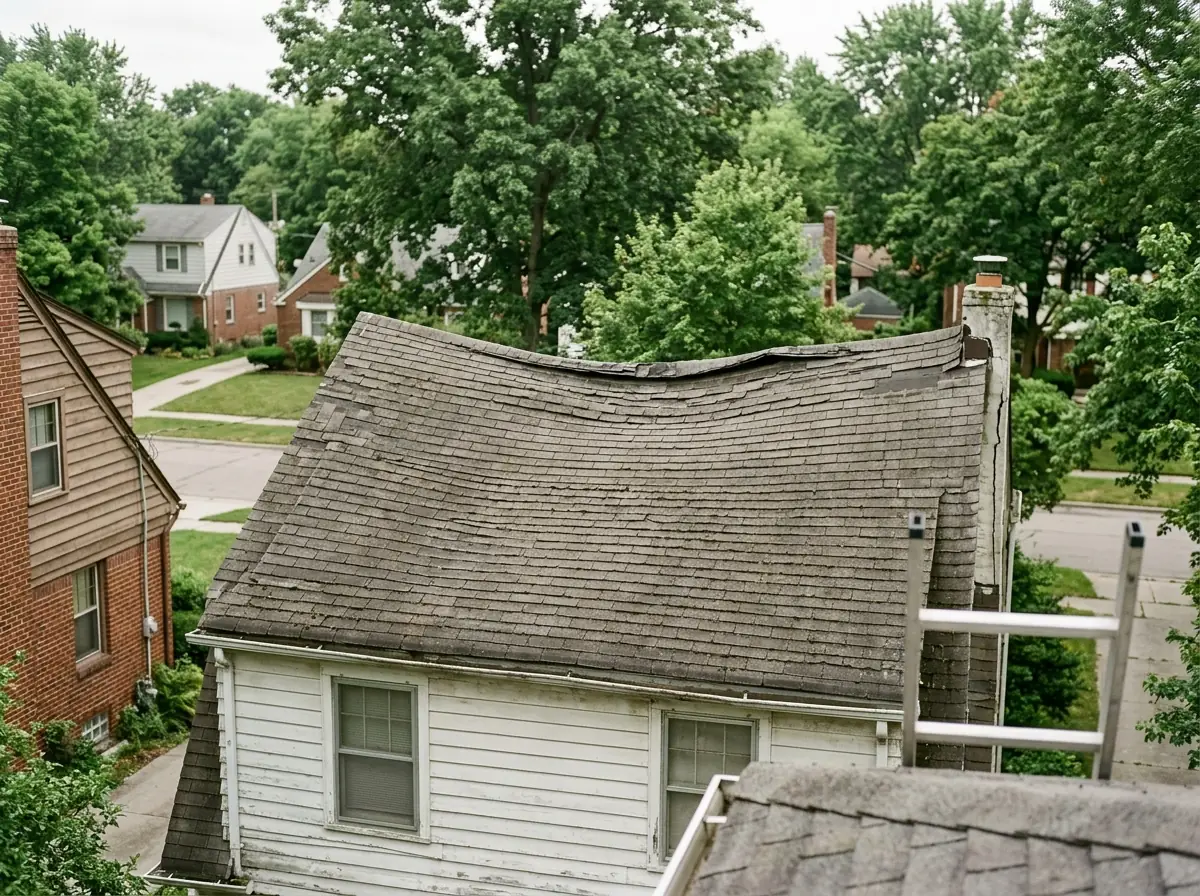
A sag between rafters, where the deck dips like a hammock, usually means sheathing that's too thin or wet for too long. New sheathing fixes it. A sag along the ridge or a bowed rafter is a different job: cracked rafters get sistered, with a new board bolted alongside, and a ridge that drops may need collar ties or a beam. Heavy snow loads, an extra layer of shingles and old notches cut for vents all add up. Structural work like that may need an engineer's or the city's sign-off, so ask the contractor how they'll handle it before the roof is opened.
Deck Replacement During a Re-Roof
Most deck work happens during a tear-off, the one time the whole deck is visible. The roofer walks it after the old shingles come off, marks soft and delaminated sheets, and replaces them before underlayment goes down. The contract should price this up front: a per-sheet or per-square-foot price for replacement decking, so nobody negotiates with the roof open. Get photos of the sheets that were replaced. For the rest of the re-roof, see roof replacement.
Why Southfield homeowners call Southfield Elite Roofing
- Free roof inspection
- Written scope and price before work starts
- One local roofing contractor per request
- Southfield homes and buildings only
- No fee for homeowners
Roof Deck Replacement Cost
Angi's national figures for replacing roof decking run $2,600 to $9,000, with an average of $6,400. Per square foot:
Solid sheathing (plywood or OSB)
$2 to $5.Open (spaced) sheathing
$1 to $3.Plank decking
$3 to $7.
HomeGuide's roof replacement guide gives the same $2 to $5 per square foot for decking replacement. These are estimates. A whole-house re-sheath costs more than replacing a few sheets at the eaves, and rafter repairs are priced separately.
Roof Decks in Southfield: Things to Know
Older Houses, Older Decks
About 69% of Southfield's housing units were built from 1950 through 1979, and the city's median year built is 1969. Decks that age may be plank, and may already carry two roofs' worth of nail holes.
Two Layers Means the Deck Gets Seen
Michigan's building code limits a roof to two layers of shingles. A house that already has two must be torn off, which is the chance to check and replace the deck.
The Ice Barrier Sticks to the Deck
Michigan's code requires an ice barrier at the eaves, from the edge to at least 24 inches inside the exterior wall line. The common type is a self-adhering membrane that bonds directly to the sheathing. It only seals if the deck under it is solid, clean and dry. Soft or gapped eave decking under that membrane defeats the reason it's there, which is why the eave is the first place a roofer checks after tear-off.
Questions for the Estimate
- Deck material. What's up there now: plank, plywood or OSB?
- Unit price. Price per sheet or per square foot for replacement decking.
- Thickness. What thickness of panel will be used, and does it match the existing deck?
- Proof. Photos of every sheet replaced.
- Structure. Who decides if rafters need work, and what does that cost?